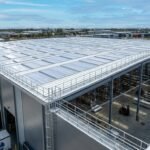
The Architecture of Modern Industrial Infrastructure

Industrial facility construction has undergone a radical shift from heavy masonry plants to high-speed, precision-engineered Pre-Engineered Buildings (PEB) and modular industrial envelopes. Modern logistics parks, manufacturing plants, and distribution centers require large clear-span floor areas, rapid construction schedules, high thermal efficiency, and minimal maintenance overhead.
1. Pre-Engineered Building (PEB) Structural Frameworks
PEB structures utilize computer-designed tapered steel I-section columns and roof rafters that place structural steel mass precisely along bending moment stress gradients. This structural optimization saves up to 30% in steel tonnage compared to conventional structural steel framing while enabling clear-span interior spaces exceeding 60 meters without central column obstructions.
2. Advanced Industrial Building Envelopes & Insulation
The industrial building envelope must regulate internal micro-climates, withstand wind uplift pressures, and prevent water ingress. High-performance insulated sandwich panels (PUF, PIR, or Mineral Wool cores) combined with multiwall polycarbonate daylighting strips form continuous thermal and visual barriers that meet stringent green building energy codes.
3. High-Tolerance Superflat Concrete Flooring
Industrial logistics facilities utilize Automated Guided Vehicles (AGVs) and Very Narrow Aisle (VNA) forklifts operating at high mast heights. Achieving operational safety demands FM2 or Category 1 superflat concrete floors with surface laser-screed precision, steel fiber reinforcement, and dry-shake mineral hardener toppings that resist heavy wheel abrasion and impact.
Frequently Asked Questions (FAQs)
Q1: What is clear-span width in PEB industrial construction?
Clear-span width refers to the unobstructed interior distance between perimeter structural columns without intermediate supporting pillars, maximizing interior warehouse storage volume.
Q2: Why are laser-screed concrete floors essential in modern automated warehouses?
Laser-screed superflat floors ensure sub-millimeter level surfaces required for high-reach VNA forklifts and autonomous AGV robots to operate safely at high speeds without tipping risks.
Conclusion
Modern industrial construction blends structural steel efficiency, advanced thermal envelope materials, and superflat flooring systems. Investing in high-performance PEB infrastructure ensures fast project execution and long-term operational excellence.